Javascript is not enabled. To use the website to the full extent, enable javascript.
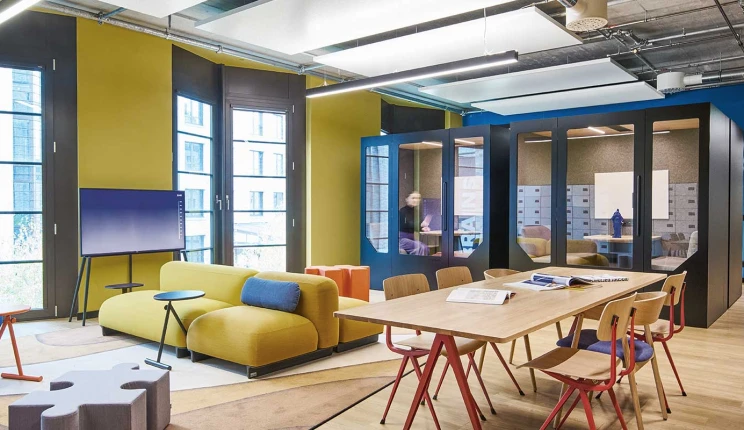
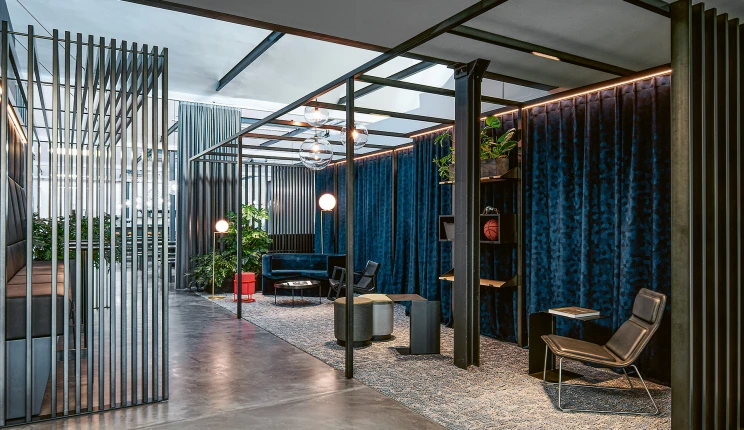
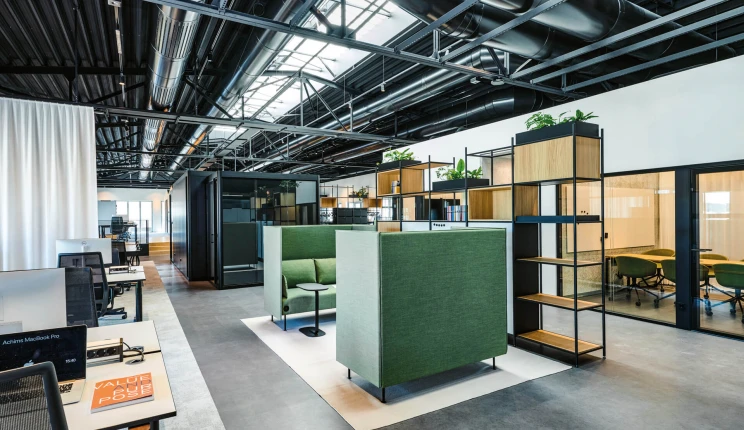
A headquarters was developed for an innovative technology company. The concept is inspired by urban flair and the dynamics of Berlin.
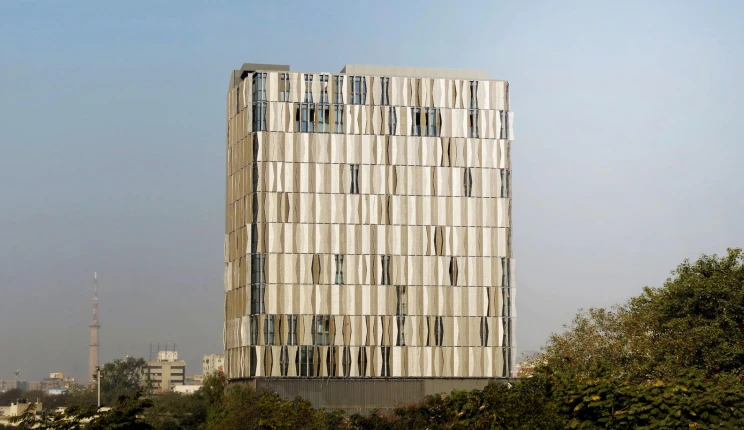
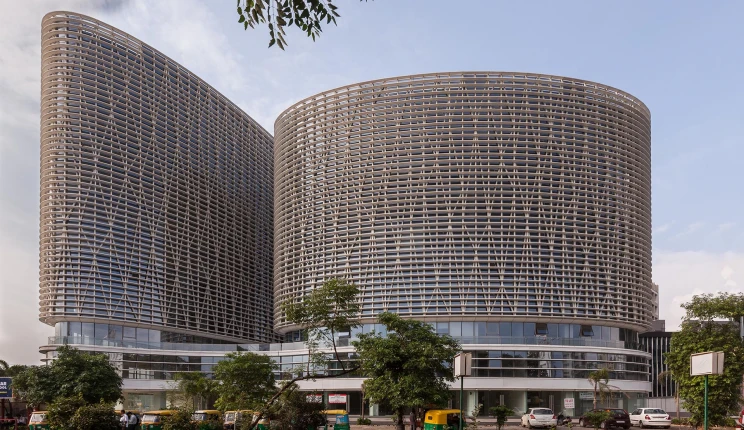
Situated in a prominent location in Ahmedabad, the 45 metre high office building cleverly plays with its interior and exterior references.
When planning this commercial building, the architects at blocher partners india took their inspiration from butterfly wings.
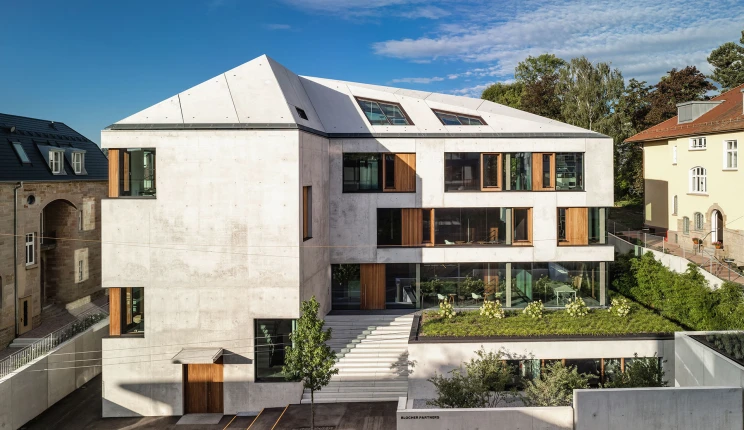
The new constuction of this architectural office was build according to DGNB platinum certification and has recieved numerous awards.
In the course of the expansion and sustainable transformation of the campus, the entire entrance is being redesigned and a new building realized.
The well thought-out redesign of the staff restaurant creates an welcoming atmosphere on two floors.
After the redesign a uniform formal vocabulary runs consistently through the individual zones and levels of the administration building.
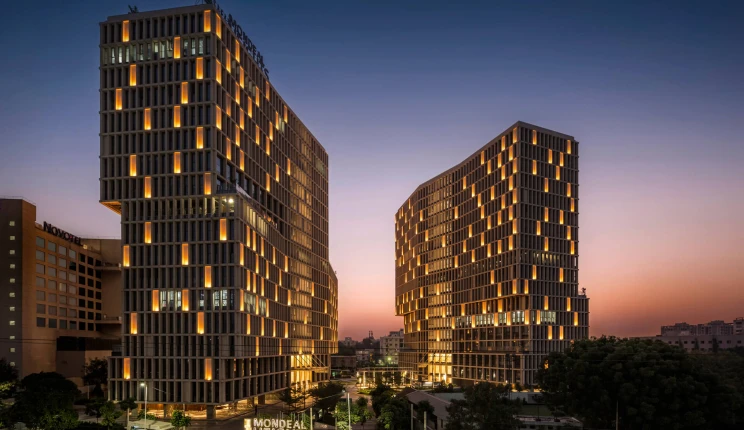
Architectural landmark: A pair of 70-meter-high, charismatic towers characterize the Mondeal Heights office building in Ahmedabad.
The newly-created working environment brings the staff who were previously spread across several buildings together under one roof.
Interplay of communication, exchange and privacy: The attractive multi-space offers the optimal area for every type of work.
Sustainable: A flowing development of the roof and the continuation of the qualities of the riverbank guided by the principle of animal aided design.
The current administration building of the Bauhaus Group with its main location in Mannheim is extended to become a modern campus.
One of Europe's most successful retail addresses gets a stylish facelift designed by blocher partners.
Landmark with large-format LED screen façade: Two ellipsoidal buildings fit together with a sweeping gesture, forming a multifunctional complex.
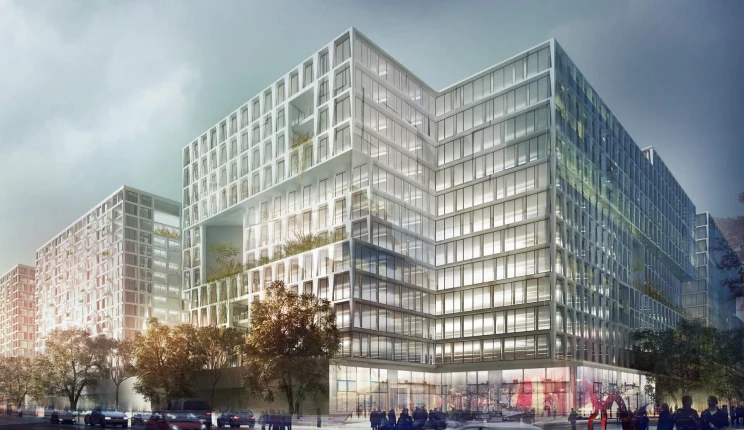
This masterplan combines office and living spaces in compact structures that gather around green courtyards in an open area.